

what do we talk about when we talk about Bauhaus and food

Before this summer, I understood Bauhaus in much the same way the word is often consumed today: as a visual language. A chair made from tubular steel. Black, red and yellow. Geometric typography. An interior described as “Bauhaus” because it appears clean, minimal and modern.
Living in Berlin for a month complicated that understanding. The more I began to notice the remnants and descendants of Bauhaus thinking—in furniture, housing, public architecture and the organisation of everyday space—the less Bauhaus appeared to me as a style. It began instead to look like a proposition about living: that the ordinary actions of everyday life could be reconsidered, broken apart and designed again.
The historical Bauhaus itself existed for only fourteen years, from 1919 until its closure under National Socialist pressure in 1933. Yet its ideas did not disappear with the institution. Teachers and students carried its methods elsewhere, and subsequent schools, manufacturers and designers continued to develop them in different political and industrial circumstances.
My route through this history moved in the opposite direction. I began in Berlin, then travelled south to Dessau and finally Weimar, geographically tracing the Bauhaus backwards toward its beginning. Somewhere along the way, the famous chairs became less interesting to me than the rooms around them.
The kitchen in Weimar.
The canteen in Dessau.
The Standard in Berlin.
The systems of living that followed them.
Sitting later on the narrow bed of a room in the Prellerhaus in Dessau, looking out toward its famous balconies, I began thinking about Bauhaus through the subject I understand most instinctively: food.
But does food make functionalism difficult. A chair has to support a body. A lamp has to provide light. But what exactly does a kitchen have to do? It has to store, wash, cut, heat and clean. Yet it also has to accommodate ingredients, habits and techniques that the designer may never have imagined. It might need to prepare potatoes for three people, dumplings for twelve, coffee for one, or several dishes moving simultaneously between chopping board, stove and table. What appears efficient for one cuisine, one household or one body can become inconvenient for another.
This is where I became interested in a contradiction inside the promise of modern design.
Bauhaus sought to make everyday life easier through function, industrial production, new technology and forms capable of repetition. There is genuine liberation in that ambition. But efficiency also requires decisions.
Something must be assigned a place. A standard dimension must be chosen. A particular sequence of movements becomes the efficient one. Somewhere, someone has to decide what is necessary and what is unnecessary. And once a design becomes a standard, liberation can become constraint.
Through Weimar, Dessau and Berlin, I want to follow this tension specifically through food: first through the modern household kitchen, then through the institutional canteen, and finally through what happened when Bauhaus ideas about domestic function had to encounter everyday life beyond the experimental school.
When we design food preparation for greater efficiency, what exactly are we freeing ourselves from—and what new limitations do we design at the same time?
Weimar — The Modern Kitchen
Haus Am Horn, 1923
At Am Horn 61, a short walk from the Park an der Ilm, stands the only architecture that the Bauhaus realised in Weimar.
Haus Am Horn was built in 1923 as an experimental model house for the first major Bauhaus exhibition. It was designed by the painter and Bauhaus master Georg Muche; Gropius's architectural office oversaw its construction, and the Bauhaus workshops collaborated on its interior. The house was intended to make the school's ideas about contemporary living physically inhabitable rather than leave them inside drawings, objects and manifestos.
Its plan is almost diagrammatic. A large square living room occupies the centre, while smaller specialised rooms—kitchen, dining room, children's room, bedrooms, bathroom, guest room and work area—are organised around it. The central room receives the spatial generosity; the rooms associated with specific tasks are compressed. Bauhaus sources describe the house as intended for a small modern family without domestic staff, equipped with built-in cupboards, central heating, hot water, a gas stove, washing facilities and other technologies intended to simplify domestic work.
Looking at the plan before entering, its logic appears remarkably familiar. That familiarity is perhaps the most surprising part.
The kitchen looks just like a kitchen as a working machine.
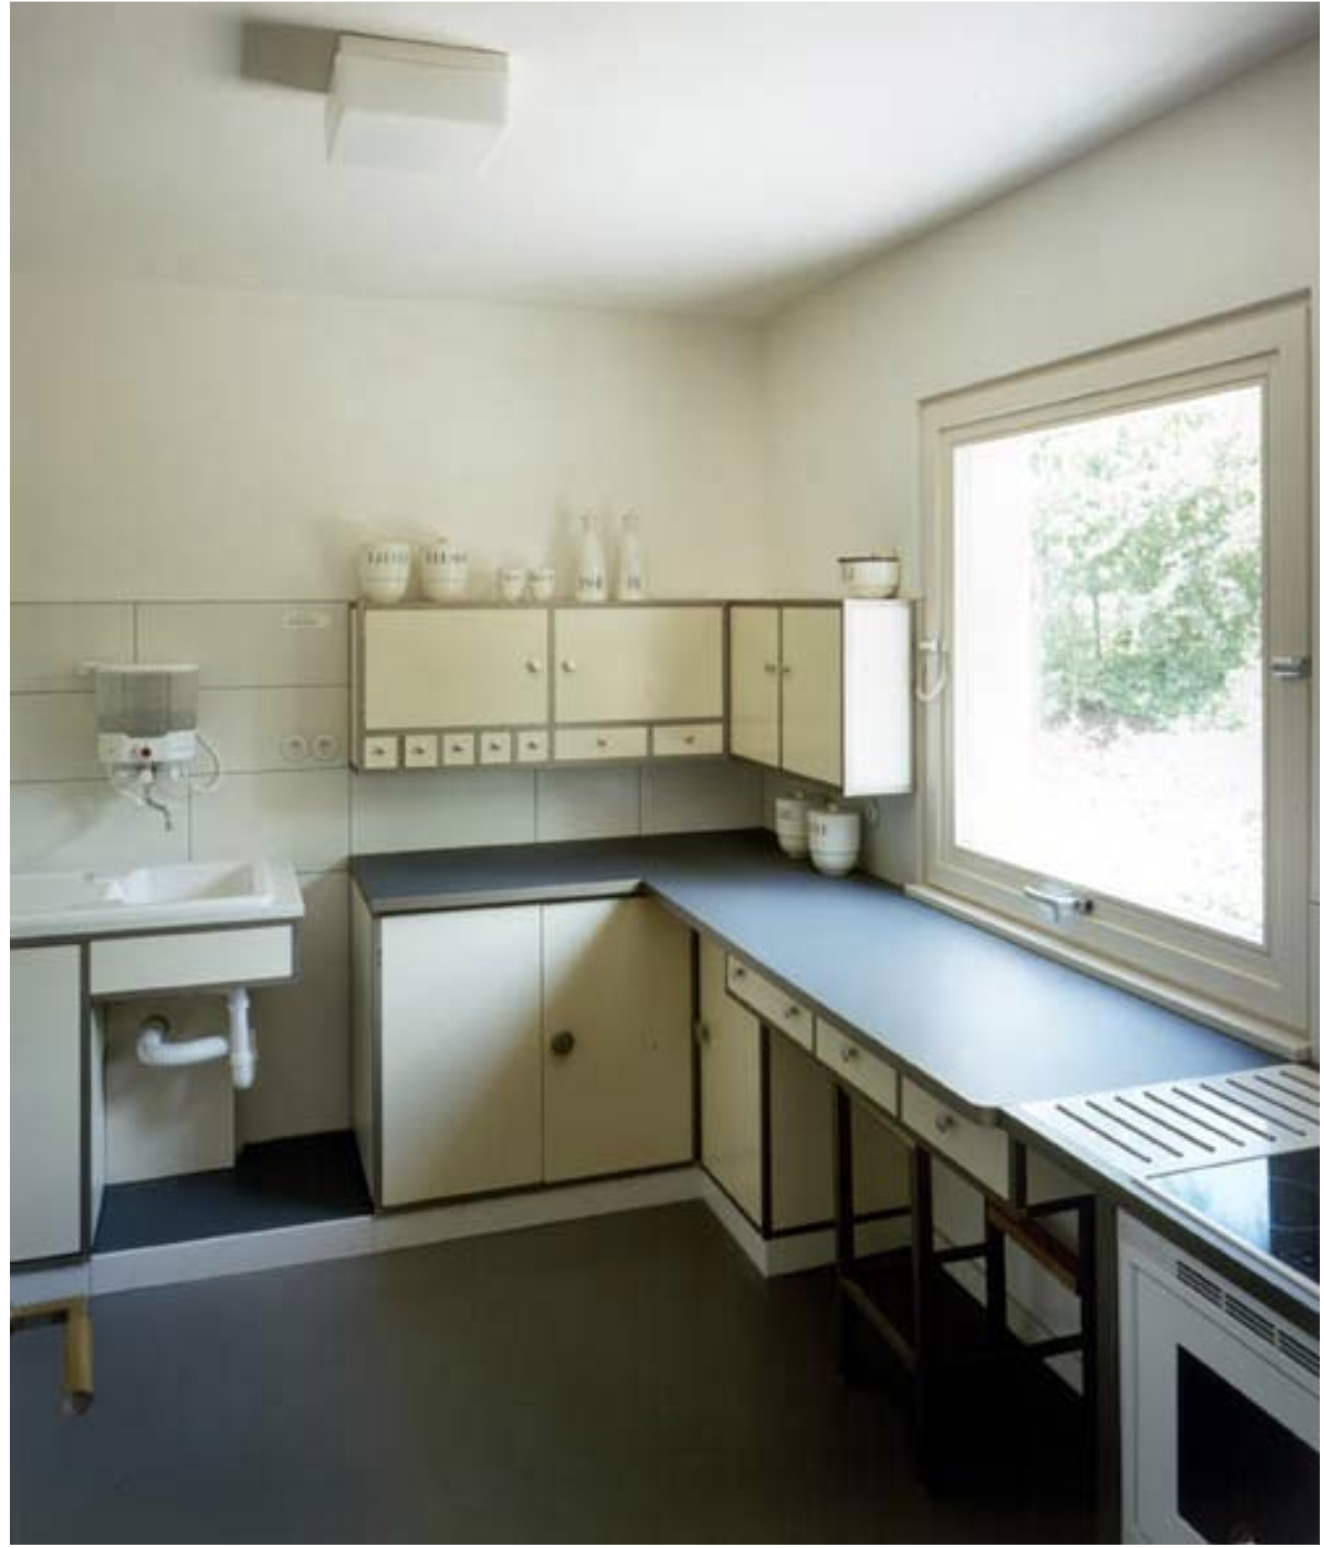
The kitchen was designed by Bauhaus student Benita Koch-Otte; contemporary documentation also associates Ernst Gebhardt with its development. Koch-Otte's design used lower and wall-mounted storage, a continuous working surface, a sink and gas stove arranged within a compact work area. Bauhaus scholarship identifies the room as an early example of the rationalisation of domestic labour: food preparation was separated from the older Wohnküche, or kitchen-as-living-room, and concentrated into a room specifically organised for work.
Instead of allowing the kitchen to accumulate multiple roles, Bauhaus gave it one principal function: prepare food.
The dining room would receive the meal. The living room would receive the family. The kitchen would perform the work.
The logic resembles industrial organisation. Tools should be close to the point of use. Surfaces should be easily cleaned. Unnecessary movement should disappear. Even tasks that could be performed sitting were considered: scholarship on the kitchen notes a stool designed to slide beneath the work surface when not required.
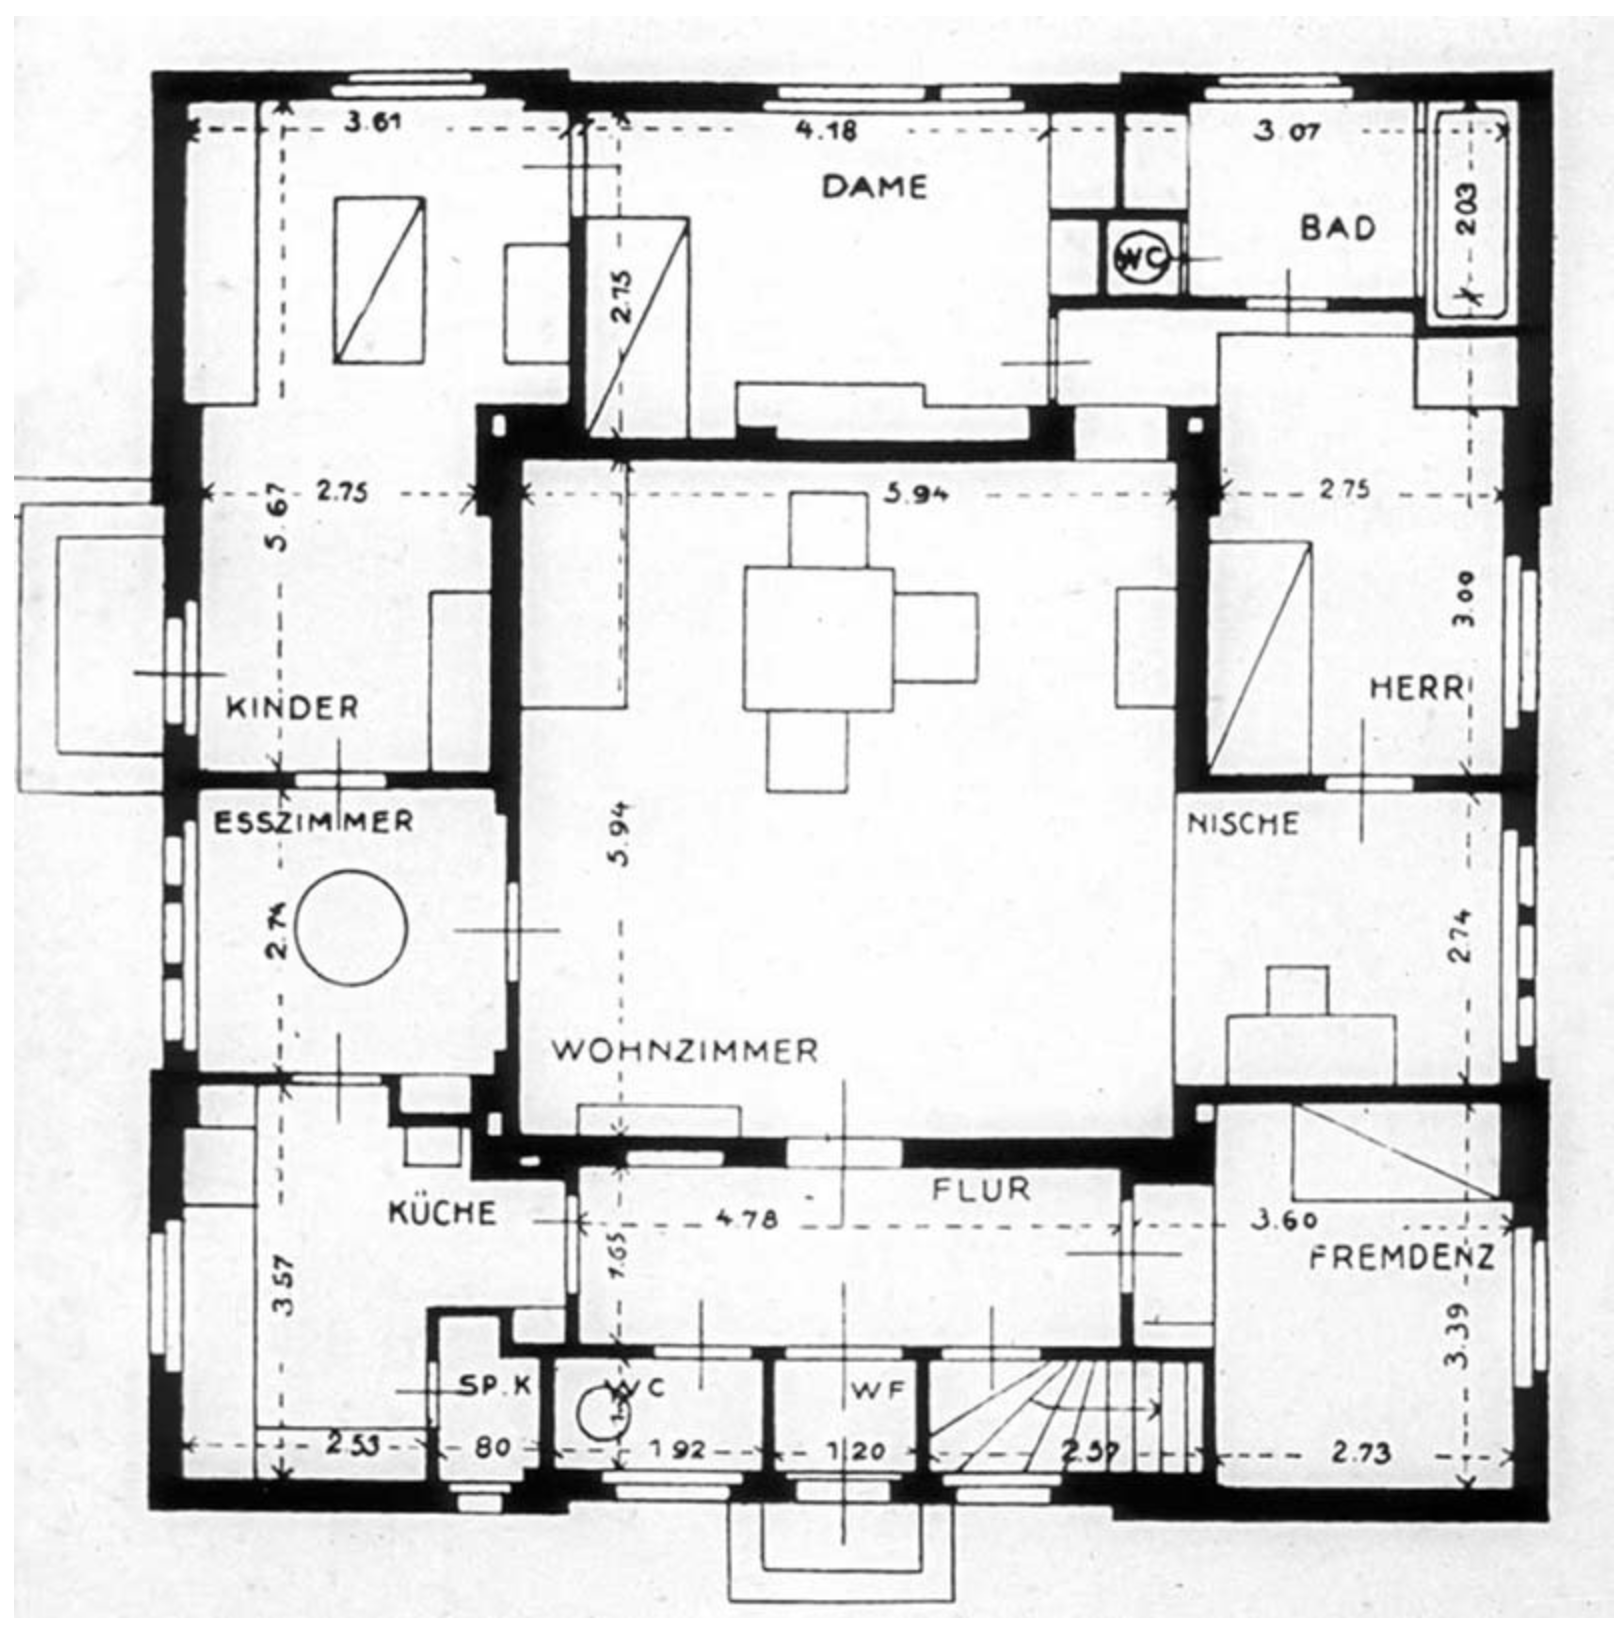
The Haus Am Horn kitchen preceded Margarete Schütte-Lihotzky's much more famous Frankfurt Kitchen of 1926 by three years. It is reasonable to place the two within the same developing history of rationalised domestic design, and scholarship has identified Haus Am Horn as an important precedent. But I would avoid calling it simply “the prototype of the Frankfurt Kitchen”: Schütte-Lihotzky's design emerged from a broader history of domestic science, Taylorist labour studies, railway kitchens and mass housing.
Standing inside the restored kitchen today, however, I thought less about architectural genealogy than about movement.
The room is compact enough that I could almost rehearse dinner without cooking it: vegetables on the counter, one pot boiling, another pan heating, seasoning within reach, plates leaving through the adjoining dining room.
Everything seems to have somewhere to go. And that is precisely where the room became interesting to me.
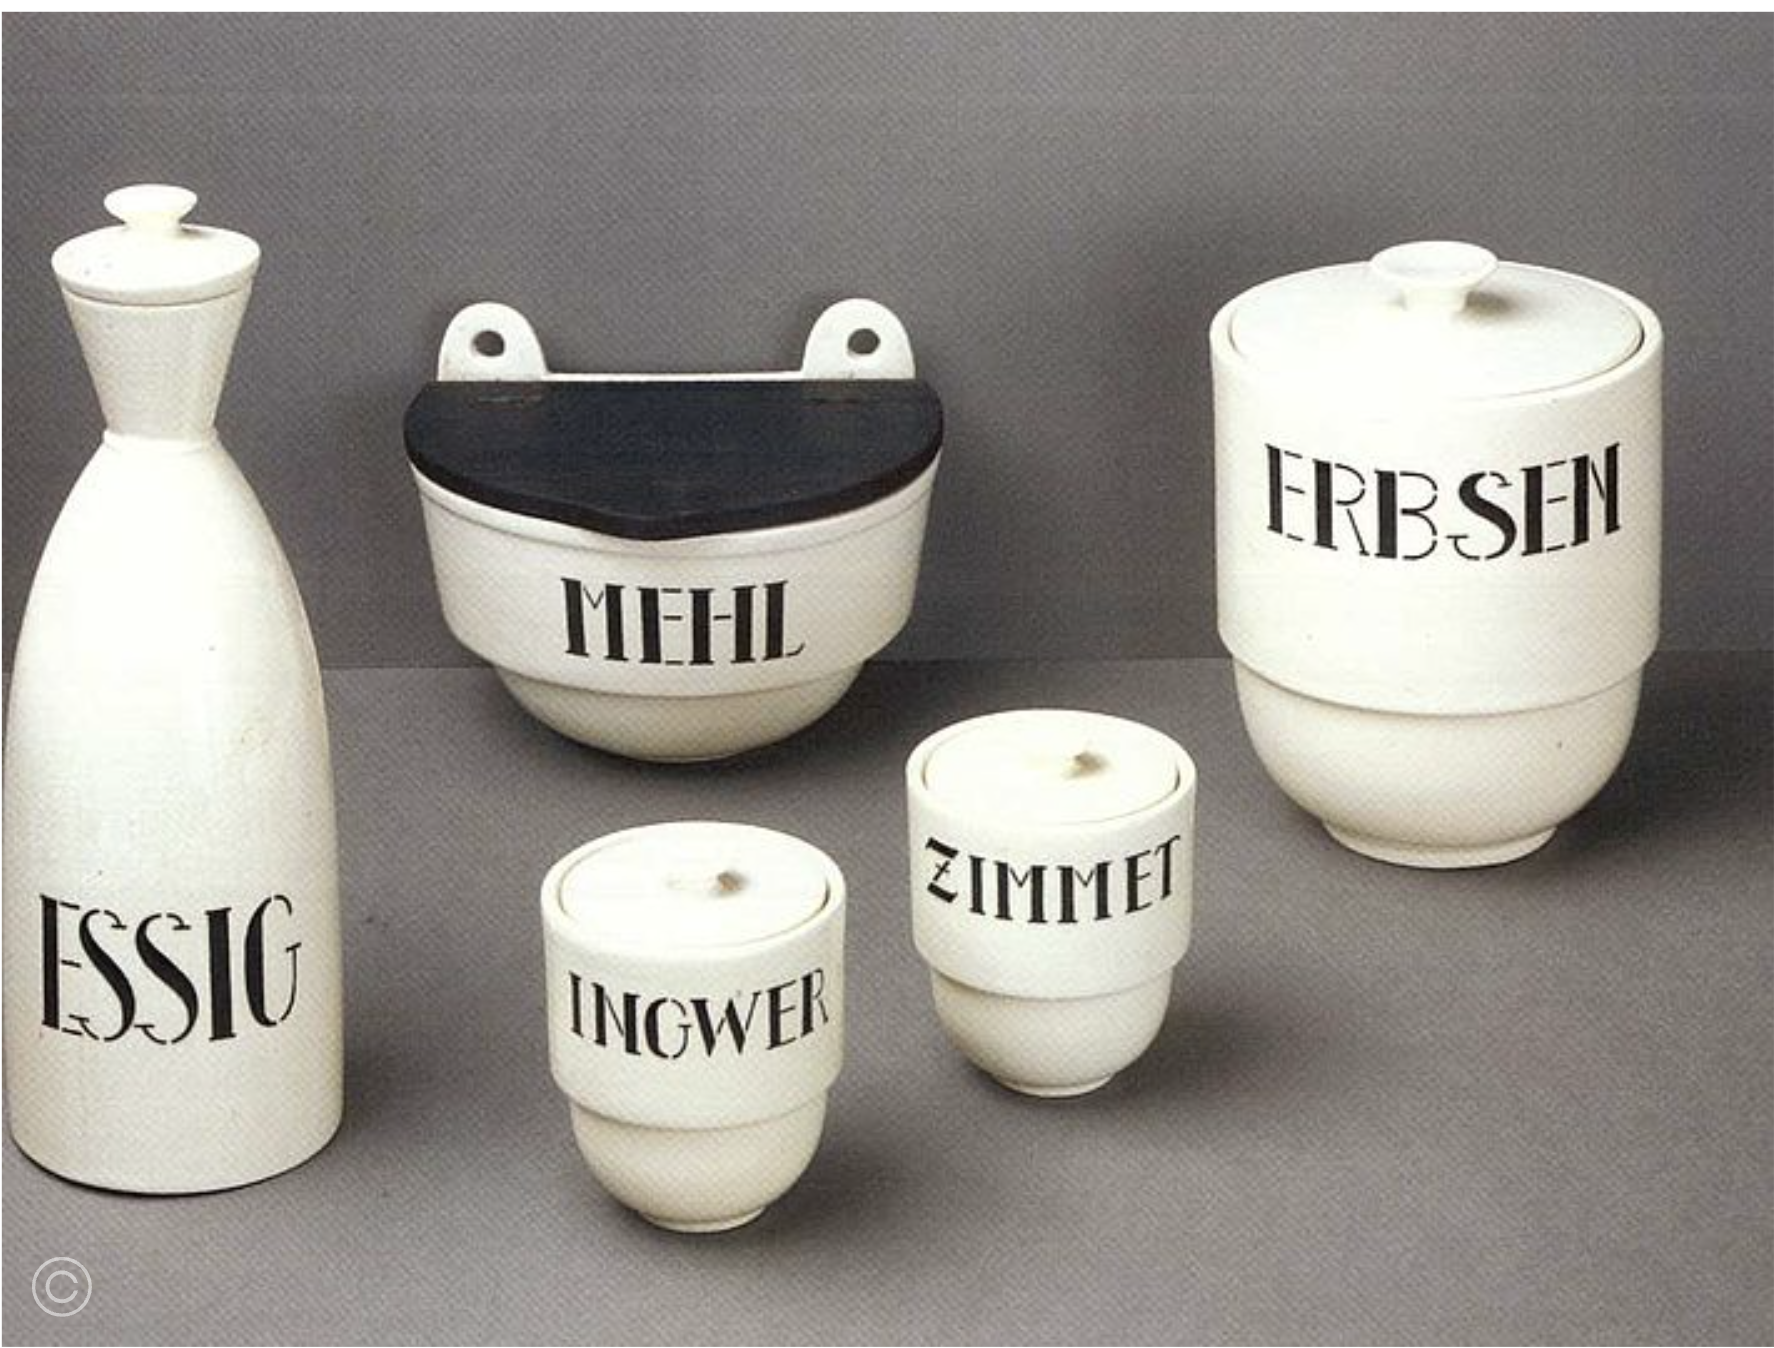
Theodor Bogler's ceramic storage vessels make this logic almost literal. Designed for Haus Am Horn in 1923, the five-piece kitchen set was developed in cooperation with the Velten-Vordamm stoneware factory as a prototype suitable for serial production.
The surviving historical set shown in your source image is labelled Essig, Mehl, Erbsen, Ingwer and Zimmet—vinegar, flour, peas, ginger and cinnamon.
A container no longer merely stores food. The designer has decided what belongs inside it. There is something wonderfully satisfying about this degree of order. Flour has its vessel. Vinegar has another. The kitchen becomes readable. Searching is reduced. Repetition becomes easier.
But as someone looking at the kitchen nearly a century later, I also began instinctively substituting ingredients. What if flour is not one of the staples of my household? What if I need a large container for rice? Tea rather than coffee? Fermented vegetables, dried mushrooms, noodles, spices, oils or twenty different sauces rather than the ingredients imagined by this particular kitchen?
Of course, a jar can be relabelled. A cupboard can be reorganised. The point is not that Bauhaus somehow prevented anyone from storing rice. The more interesting question is what happens when an assumption becomes architecture.
A loose table can move. A freestanding cabinet can be replaced. But a built-in element is much more decisive.
The more perfectly something fits one system of living, the more resistance it can offer when that system changes.
This was close to the reaction you recorded in your original notes: the kitchen felt remarkably coherent, but that coherence also made you wonder who had defined the “standard” household and standard way of cooking in the first place.
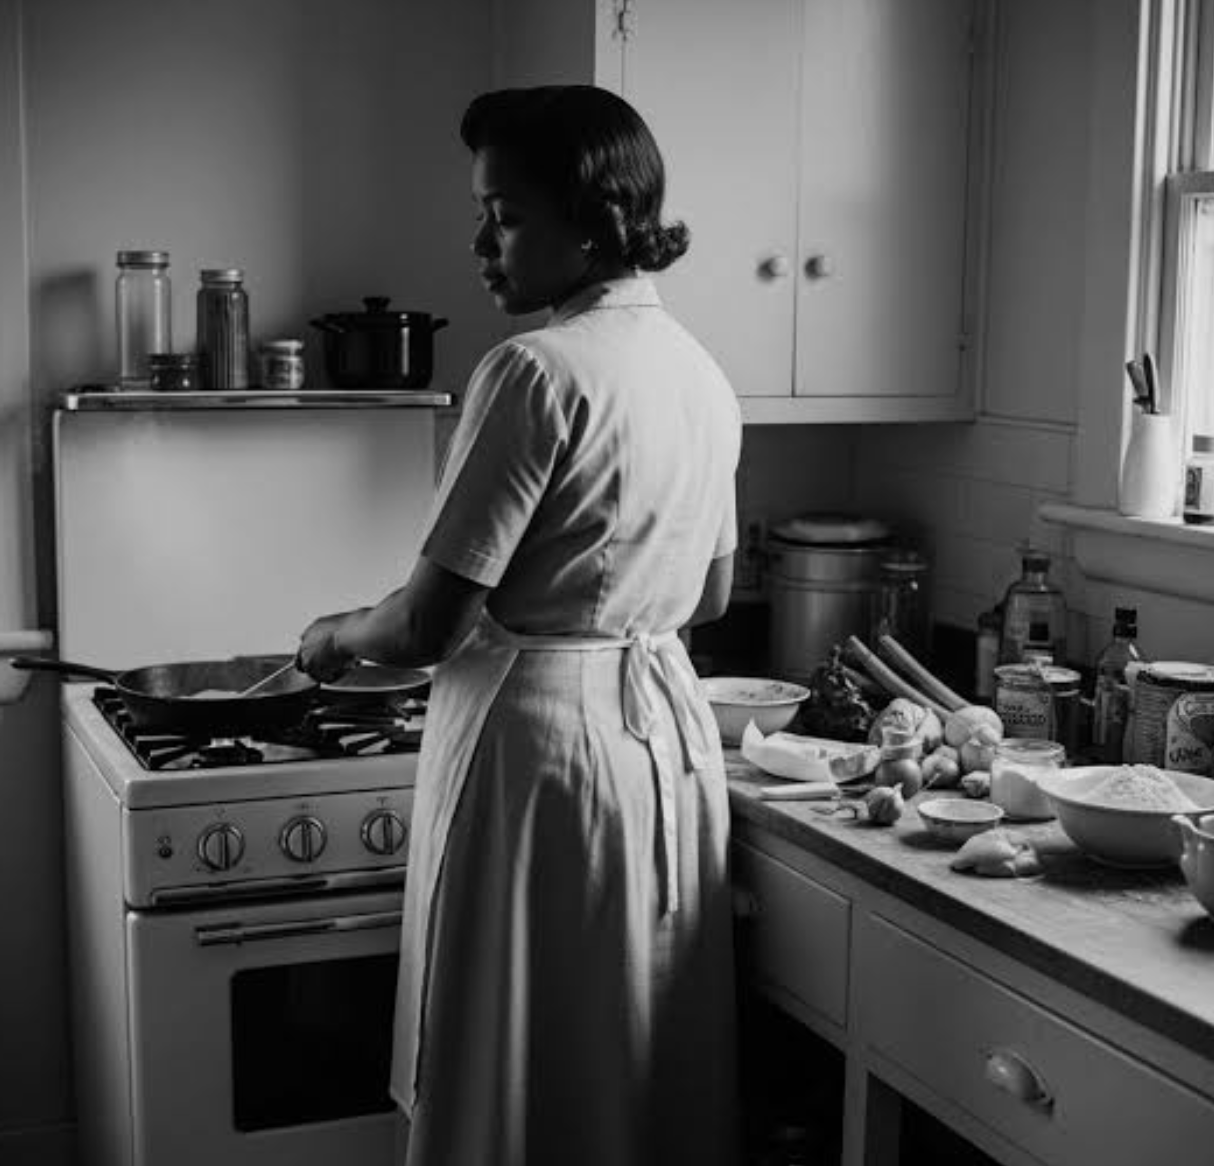
I also found myself imagining a woman working there.That reaction initially made me uncomfortable because it seemed like I was projecting a stereotype backward onto a supposedly progressive house. But historically, the association is not entirely my invention.
Haus Am Horn was conceived for a small family living without servants, and contemporary descriptions explicitly framed modern equipment and efficient spatial organisation as ways of reducing women's domestic labour. The sequence between kitchen, dining room and children's room was designed so that the person working in the kitchen could remain connected to the child. One scholarly account describes the kitchen's rationalisation in the context of the period's debates over women's housework and domestic engineering.
So there is another contradiction.
The modern kitchen attempted to liberate women from the burden of housework, but it did not necessarily liberate women from responsibility for housework. The task remained hers. It was simply redesigned to take less time.
This is an important distinction, because it prevents us from judging a 1923 kitchen entirely through contemporary expectations while still allowing us to see what its modernity did—and did not—change.
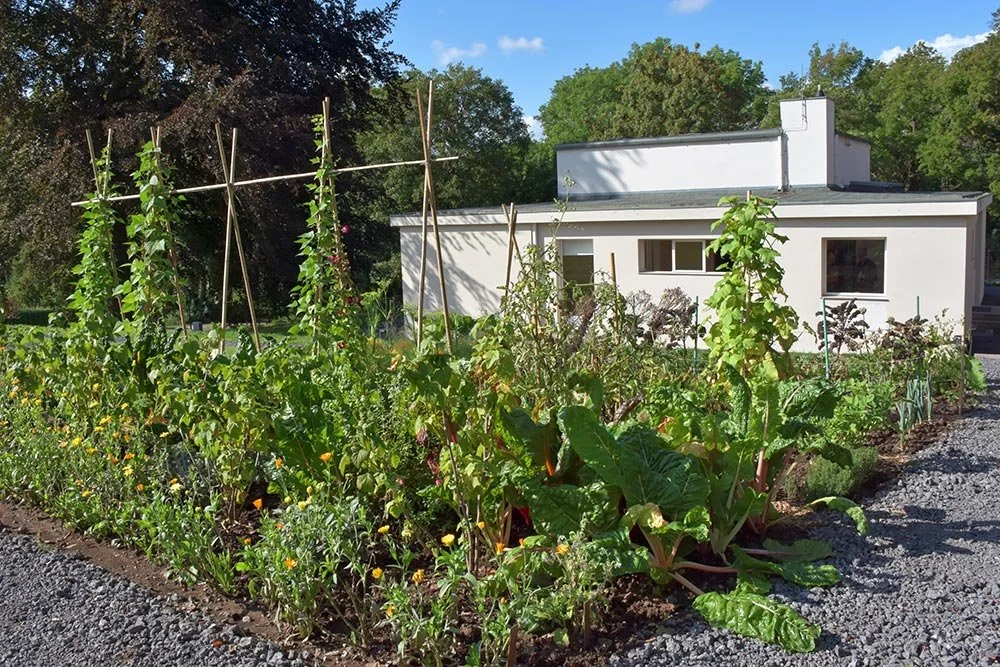
Then there is the garden.
When I visited, the vegetables behind the house initially felt like a charming addition to the reconstructed domestic scene. In fact, they connect Haus Am Horn directly to the food history of the Bauhaus.
Before the house existed, the Bauhaus had leased roughly 7,000 square metres of land at Am Horn in 1920 partly to grow food for its Weimar canteen, an attempt to make student food provision less vulnerable to the severe inflation and fluctuating food prices of the period. Archival evidence records crops including potatoes, onions, chard, beans, lettuce, cabbage, raspberries, rhubarb and strawberries; an inventory from 1922 even lists 800 strawberry plants. This may be my favourite detail of Haus Am Horn.
Inside sits an experimental built-in kitchen representing industrial modernity. Outside, potatoes are growing.
One system attempts to rationalise food preparation through technology and design. The other begins with soil, season, labour and uncertainty. And perhaps this is the first place where the Bauhaus food story becomes larger than the kitchen. The garden was connected to the Bauhaus canteen. Which means the question is already changing.
In Weimar, I had been looking at how one household might prepare food more efficiently. By the time I reached Dessau, the scale was no longer one household at all. It was a school, a residence, and a kitchen expected to feed many people at once. Efficiency was no longer simply about how far one person had to move between a cupboard and a stove.
If Weimar asked how the modern household should cook, Dessau was asking what happens when cooking becomes collective.
Dessau — The Canteen
When I arrived at the old Bauhaus campus in Dessau and checked into the studio building, the first food-related thing I noticed was almost disappointingly ordinary: a café-bistro sign at basement level.
I stopped there briefly before properly beginning my Bauhaus pilgrimage. At first, I assumed that the café was some contemporary remodelling of the original canteen. It looked familiar—perhaps too familiar. The furniture carried an obvious modernist influence, but compared with the design language of contemporary cafés in almost any large city, nothing immediately felt revolutionary. There were tables, coffee, snacks, people working and people resting. Outside, seating stretched into the last warmth of summer; inside, the large windows kept even the lower level surprisingly bright.
Only later, while researching this article, did I realise that I had conflated two different spaces.
The café-bistro in the basement is not the historical Bauhaus canteen. Its history begins much later, with plans for a Bauhaus Club in the 1980s; the club eventually opened in the basement in 1990. The original canteen, meanwhile, belongs to Gropius's 1926 building and sits within the one-storey Festebene connecting the studio building with the rest of the school. The Bauhaus Dessau Foundation records that teachers and students met there for lunch in the 1920s. Bauhaus Dessau
Strangely, learning that made me appreciate the café more rather than less.
It had not been made into a theatrical reconstruction of “how Bauhaus people once ate.” It was simply functioning again as a place where people could drink, talk, work and stop for a while. There was something appropriately Bauhaus about its lack of ceremony.
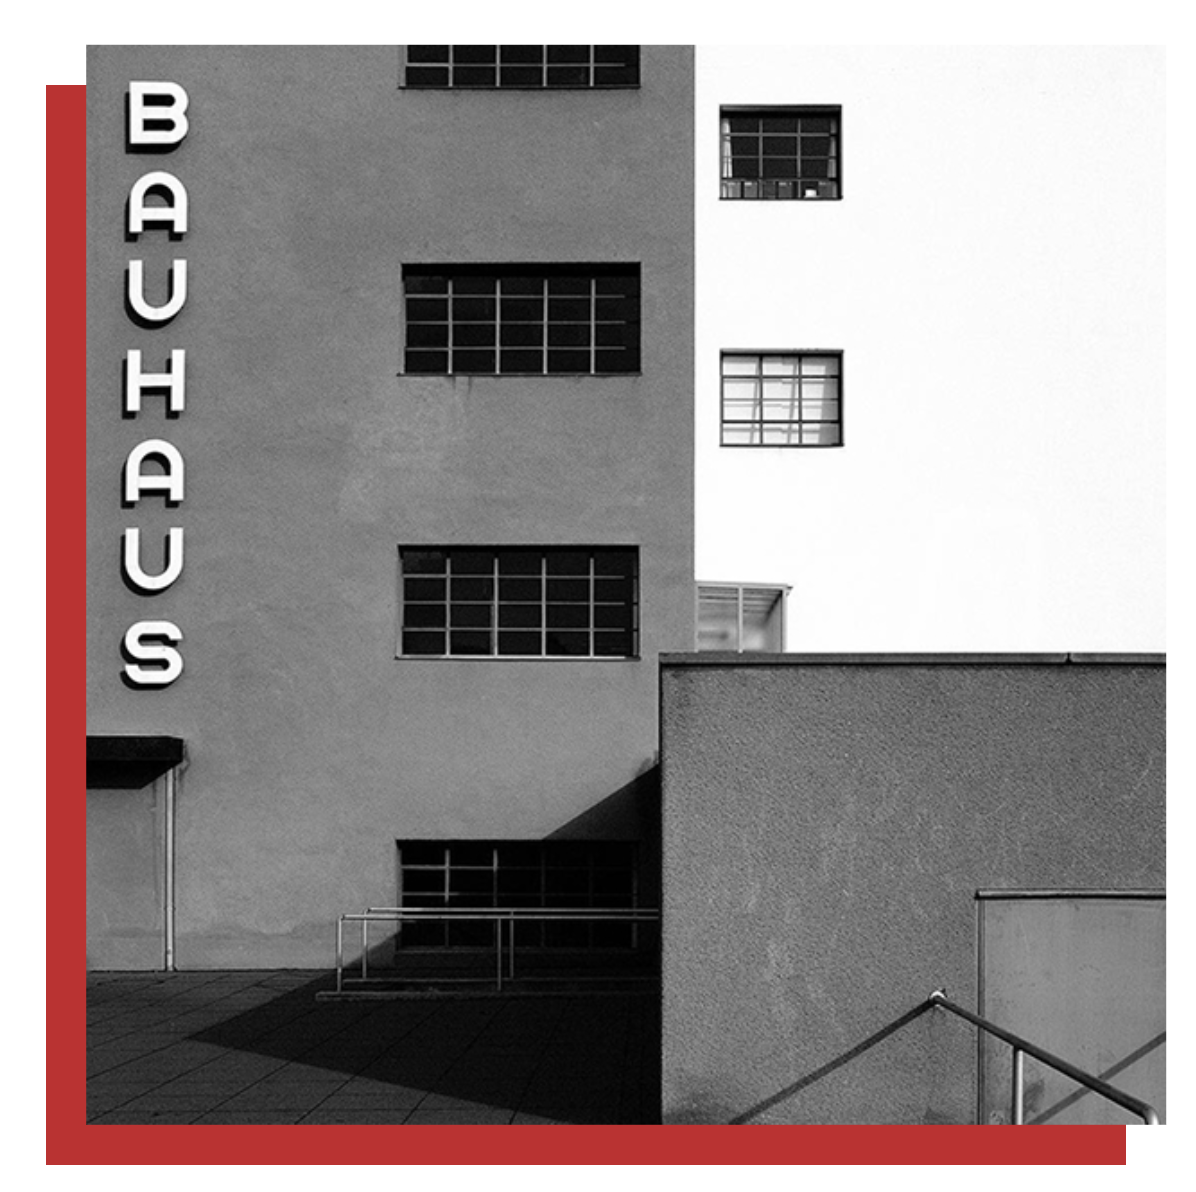
Breakfast with the Bauhäuslers
The next morning, before checking out, I ordered a large latte and a croissant.
After living in Italy for half a year, the size of the coffee reminded me that a large coffee outside Italy really can mean large. It arrived in a heavy ceramic mug with the croissant on a plain white plate. I sat slightly inside the café because I wanted to people-watch.
One solo traveller ate porridge and drank orange juice with a book in her hand. An older gentleman had coffee, a few biscuits and a newspaper. Small groups ate breakfast together. A few friends were already having drinks unusually early in the day; they were probably enjoying a very good summer holiday.
Everyone seemed occupied with something different, quietly sharing the same room. And inevitably I started replacing them in my imagination. Would this room—or rather, the historical canteen above it—once have been considerably louder? Would cups and trays have collided behind the counter? Would students have dropped sketches beside their plates and continued an argument from the workshop over lunch?
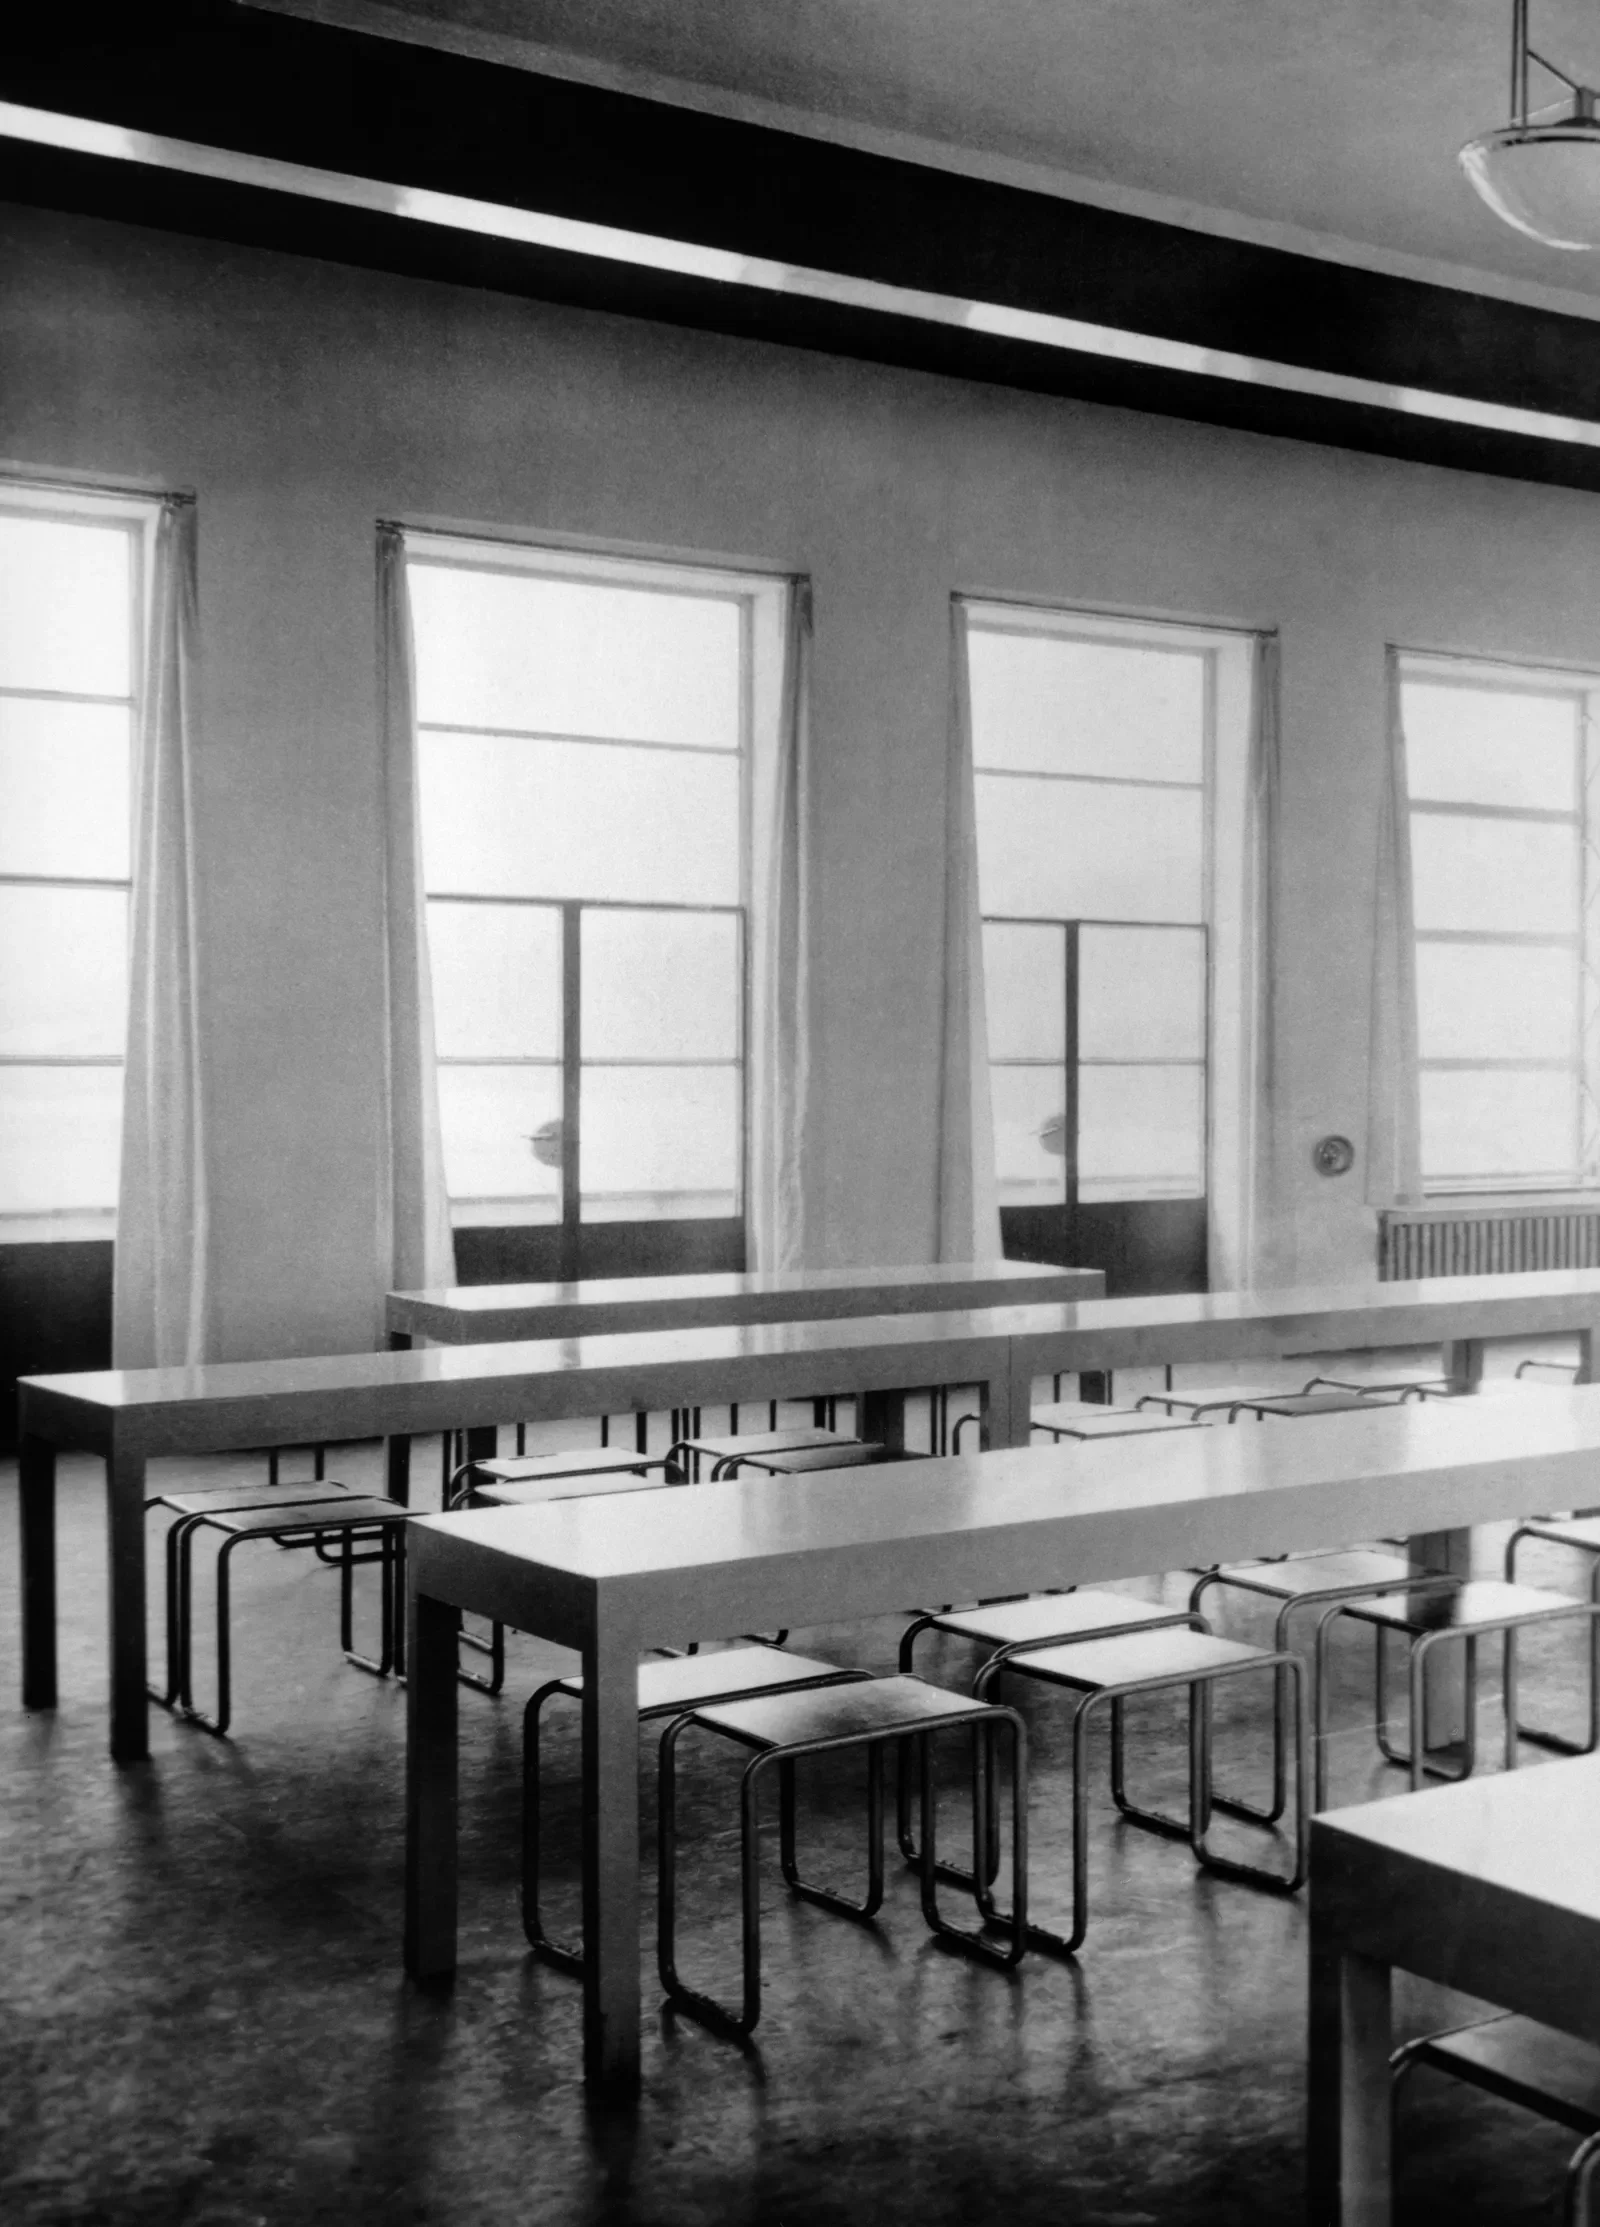
Those scenes are imagination rather than historical evidence. But the people are not imaginary: the Bauhaus Dessau Foundation confirms that students and teachers did meet for lunch in the canteen. The restored dining room today contains reproductions of Hinnerk Scheper's original colour scheme and Marcel Breuer's B9 tubular-steel stools; two of its three Max Krajewski lamps are original. Bauhaus Dessau
The furniture interested me less as collectible Bauhaus design than as equipment for eating.And that changed the scale of the question I had brought with me from Weimar.
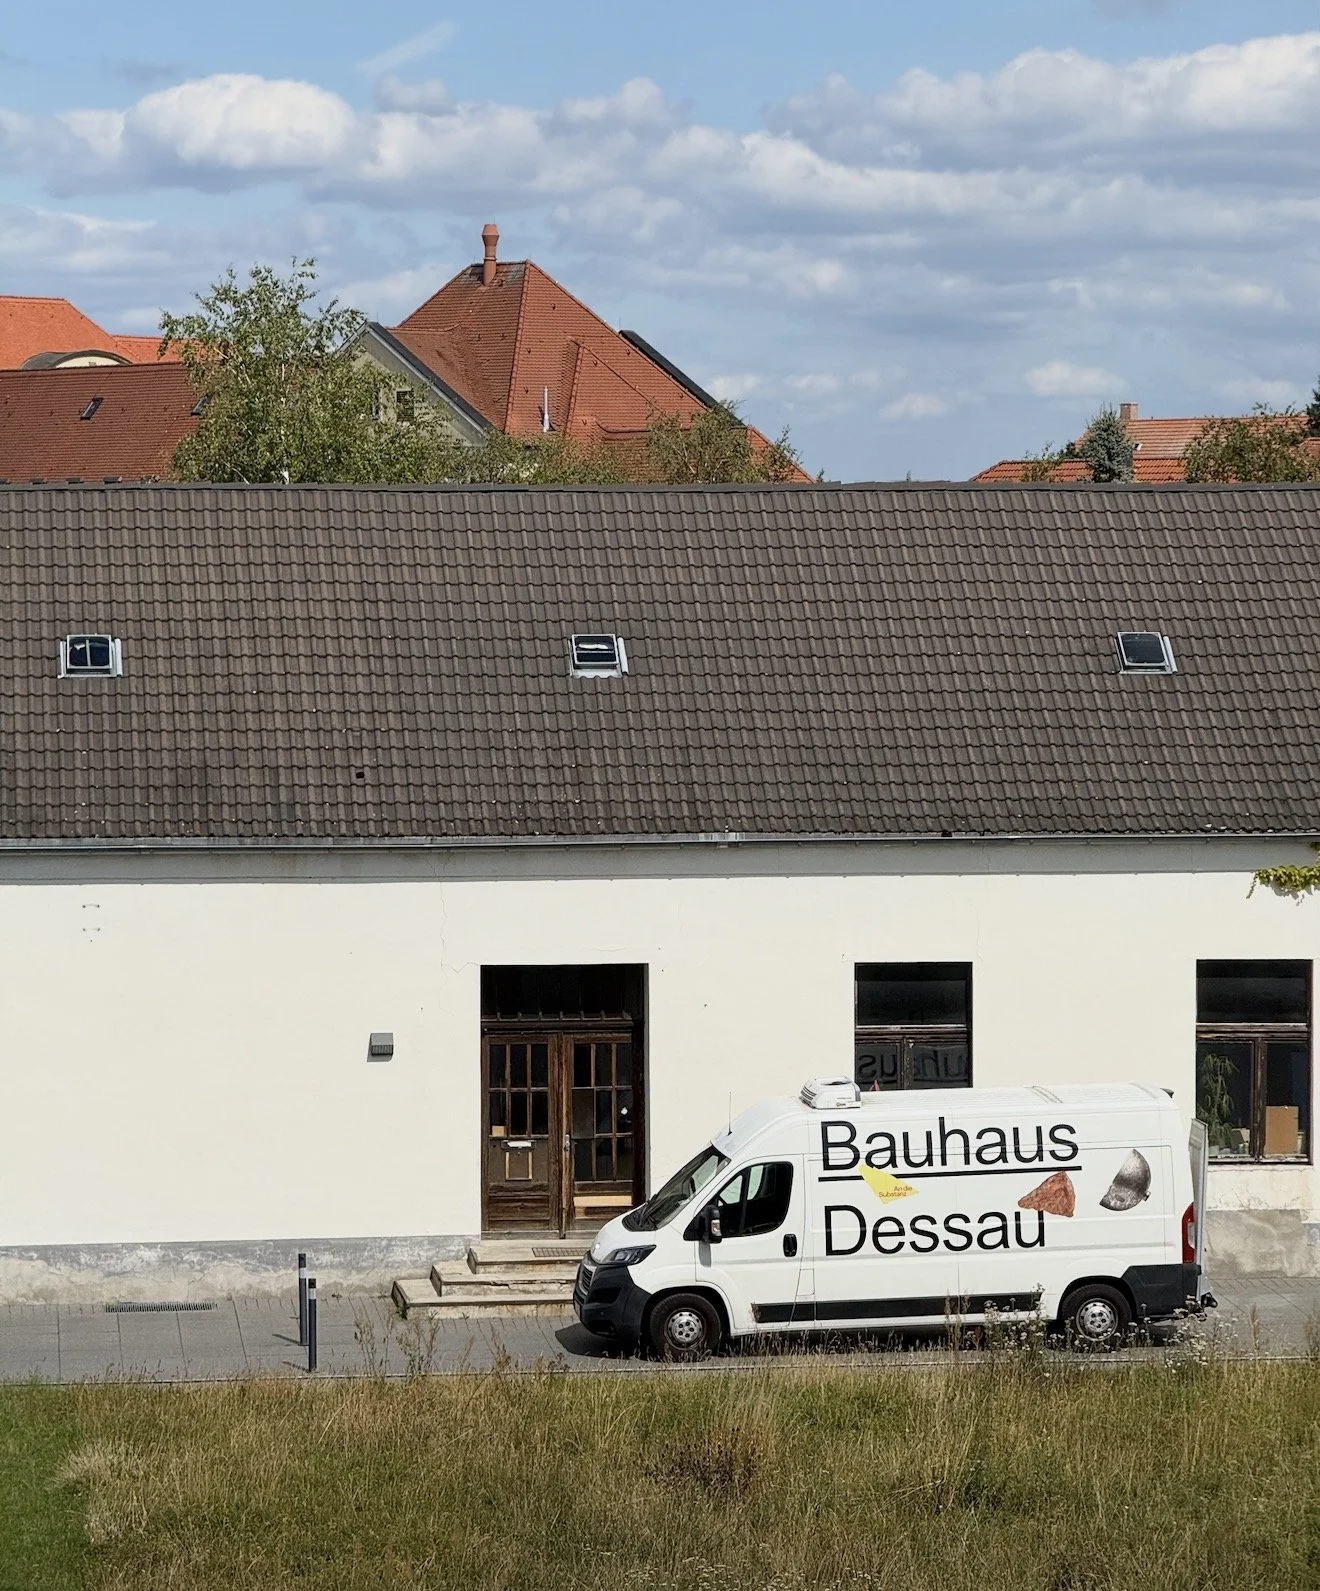
From one kitchen to many
Haus am Horn had been almost intimate. I could stand in its kitchen and imagine one person moving through dinner: chopping vegetables, boiling potatoes, seasoning something on the stove, reaching for a container without crossing the room.
Dessau was different. Here, the kitchen belonged to a school. The Bauhaus building was deliberately divided according to function: workshops in one wing, teaching in another, administration in the bridge, and the studio building containing 28 rooms of approximately 24 square metres for students and young masters. Between the working and residential areas sat the Festebene: entrance hall, auditorium and canteen. Bauhaus Dessau
Food had become part of the architecture of an institution. A kitchen feeding one household can change its mind. Dinner can be thirty minutes late. Someone can suddenly decide they do not want potatoes. A cook can use every pan in the house because they feel like making something unnecessarily complicated.
A kitchen feeding an institution has another problem. Quantity.
Once many people depend on the same kitchen, preparation has to become coordinated. Ingredients have to be stored. Food has to be produced in repeatable quantities. Plates have to leave the kitchen and return. Washing and serving cannot simply happen whenever somebody feels like doing them. The efficiency I had been examining in Weimar was therefore no longer simply about shortening the movement of the cook.
Dessau had to organise the movement of food itself.
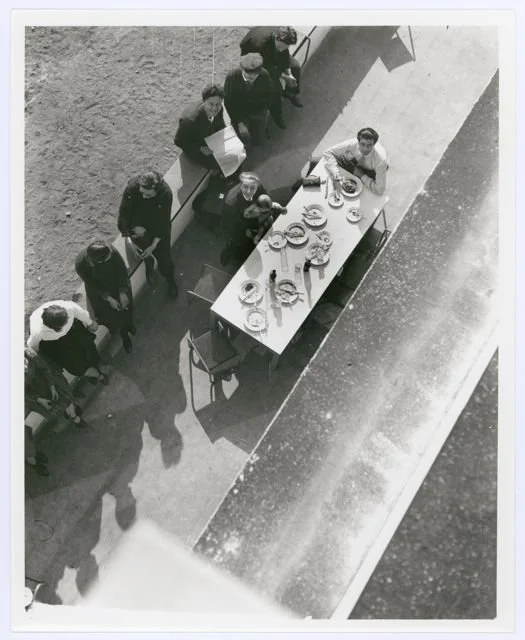
Food travelling through the building
The Prellerhaus makes this especially visible.
Historical descriptions record small tea kitchens on the residential floors, equipped with hotplates, sinks and narrow shelving. These were connected by a food lift to the canteen kitchen below. Walter Gropius's own description of the building noted both the tea kitchens and the connection between the upper floors and the main kitchen through the Speiseaufzug—the food lift. WelterbeRegion Anhalt-Dessau-Wittenberg
This may be one of my favourite details in Dessau. Not another famous chair. A food lift. A plate could be prepared below and move vertically through the building toward the people living above it.
The architecture was not simply creating a room in which students could eat. It was constructing an infrastructure through which food could circulate. At the same time, the small tea kitchens allowed something between complete dependence and complete domestic independence. They were modest spaces: somewhere to boil water, make something simple, cut cheese or assemble a cold meal rather than reproduce an entire household kitchen on every floor. Historical accounts describe them as deliberately compact but equipped for basic preparation. That arrangement began to make more sense after spending the night there myself.
My room was small and straightforward. It felt principally like somewhere to sleep and work rather than somewhere to build a private domestic life. I could hardly imagine storing an entire set of cookware, ingredients and utensils there. Cooking something substantial inside the room would have felt absurd.
The room seems to tell you what to do: work here. sleep here. eat somewhere else.
That clarity is liberating. And also restrictive.
This is where I initially imagined a very specific Bauhaus lunch: soup, bread, potatoes, sausage, steamed vegetables and coffee permanently waiting to be refilled. Something hearty, inexpensive and capable of feeding a room full of hungry students.
But I want to separate imagination from history here. So far I have not found a sufficiently authoritative surviving menu or sequence of menus that would allow me to claim that this is what an ordinary Dessau Bauhaus lunch looked like. The Bauhaus Foundation documents who ate there and how the dining space was organised, but its public material does not provide enough evidence for me to reconstruct the daily food itself. Bauhaus Dessau
That absence is useful. Because perhaps Dessau's contribution to food history is not a particular dish. It is the conditions imposed upon the dish.
A central kitchen can free the individual student from shopping, planning, cooking and washing after every meal. That time can return to the workshop, the studio or the classroom. But to provide that freedom, food has to enter a system. It has to become manageable in quantity. It has to be prepared according to some schedule. Equipment, storage and staffing impose boundaries around what can practically be produced.
I would therefore avoid claiming that Bauhaus students had “no choice,” fixed portions or fixed menus unless we eventually locate archival evidence for those details. But the architectural system itself allows us to ask a more defensible question: How much complexity can food retain when efficiency depends on feeding many people at once?
That is the Dessau version of liberation and constraint. The canteen frees the individual from the complexity of producing every meal. In return, the meal itself has to become easier to organise.
You are here to eat
Even the furniture made me think about time differently.
I would not describe what I encountered as particularly comfortable or uncomfortable. That may be the point. Nothing demanded my attention. The stool worked. The table worked. I sat down. It reminded me of the opposite kind of furniture: a deep sofa that allows you to sink into it so completely that dinner somehow becomes five hours of food, wine, gossip and an unnecessary discussion about somebody's summer holiday in Greece. That isn't what the Bauhaus canteen suggests to me.
Its message is more direct: you are here to eat. Then you return to whatever you were doing before. I understand the attraction of that completely.
If I were a student living in the Prellerhaus, perhaps I would not think very much about food at all. I would probably drink an unreasonable amount of coffee while trying to make the best chair in the world. After six months, I might become bored enough with the routine to leave campus occasionally and spend whatever money I had on a feast with friends. But during an ordinary working day?
Maybe food really could become fuel—not because food was considered unimportant, but because the system around it removed enough decisions to leave mental space for something else. And this is where Dessau complicates what I had seen in Weimar.
At Haus am Horn, efficiency was concentrated around the person preparing dinner. At Dessau, efficiency could remove that person from the task almost entirely. You did not need a complete kitchen in your room because there was a kitchen downstairs. You did not need to construct every meal individually because the institution could construct part of it for you.Liberation came through dependence.
That may sound contradictory, but perhaps that is precisely the point. By limiting one set of choices, the building attempted to create freedom somewhere else.
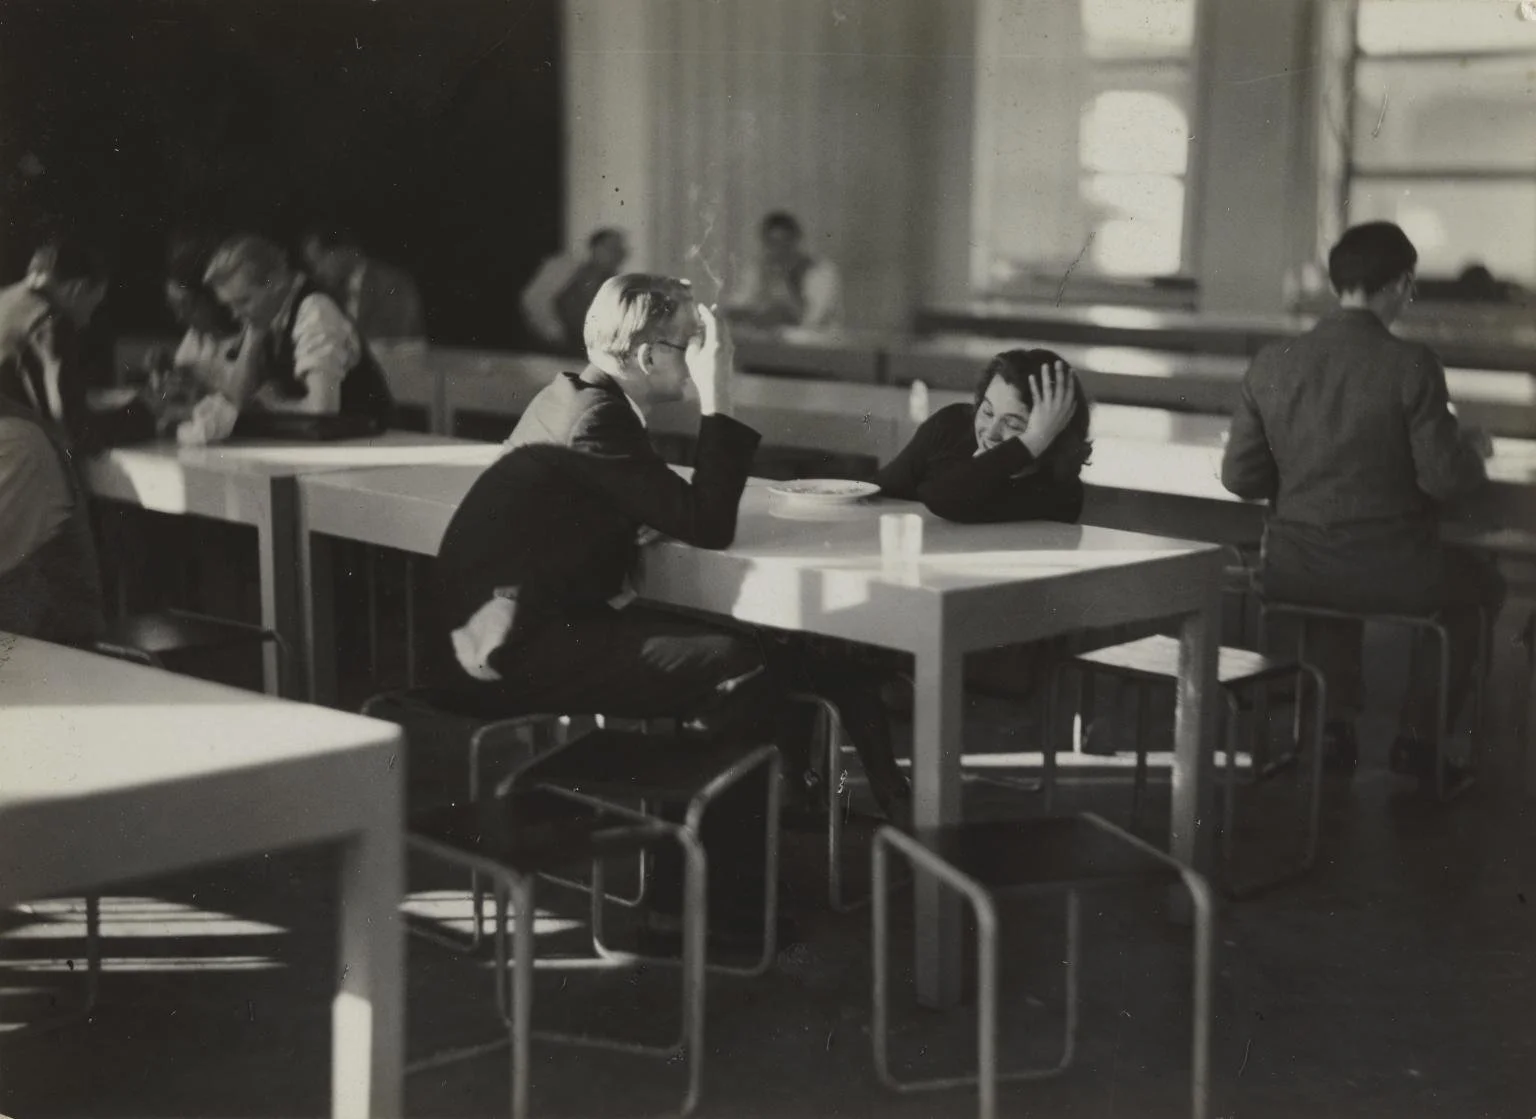
There is one important limit to this experiment. Dessau was a school. Its residents shared, at least temporarily, a particular reason for being there. They came to study, teach, design and work. A highly organised food system could make sense precisely because food existed inside a much more organised institutional life.
A city is different. A household is different.
A Norwegian family cooking fish does not necessarily need the same kitchen as a Chinese family working with a wok, a rice cooker and a completely different set of storage habits. A counter height that fits one body may inconvenience another. A perfectly rational kitchen designed around an average user becomes much less rational when the user refuses to be average. That question was already present in your Weimar notes; Dessau makes the trade-off more visible because the institution can legitimately ask its residents to adapt to a shared system. Pasted markdown But what happens when the experiment leaves the campus?
What happens when functional design enters ordinary homes occupied by people who do not share one timetable, one purpose, one diet or one idea of how dinner should be made?
That question takes the story to Berlin.
Berlin — The Standard
After Weimar and Dessau, I returned mentally to where this journey had begun: Berlin.
I had spent a month living in a much louder part of the city, surrounded by restaurants, bars and kitchens that bore little resemblance to the controlled environments I had been studying. But one of my clearest architectural memories came from much farther west, during a German-language tour that I had somehow booked despite not speaking enough German to understand most of it. The destination was Siemensstadt.
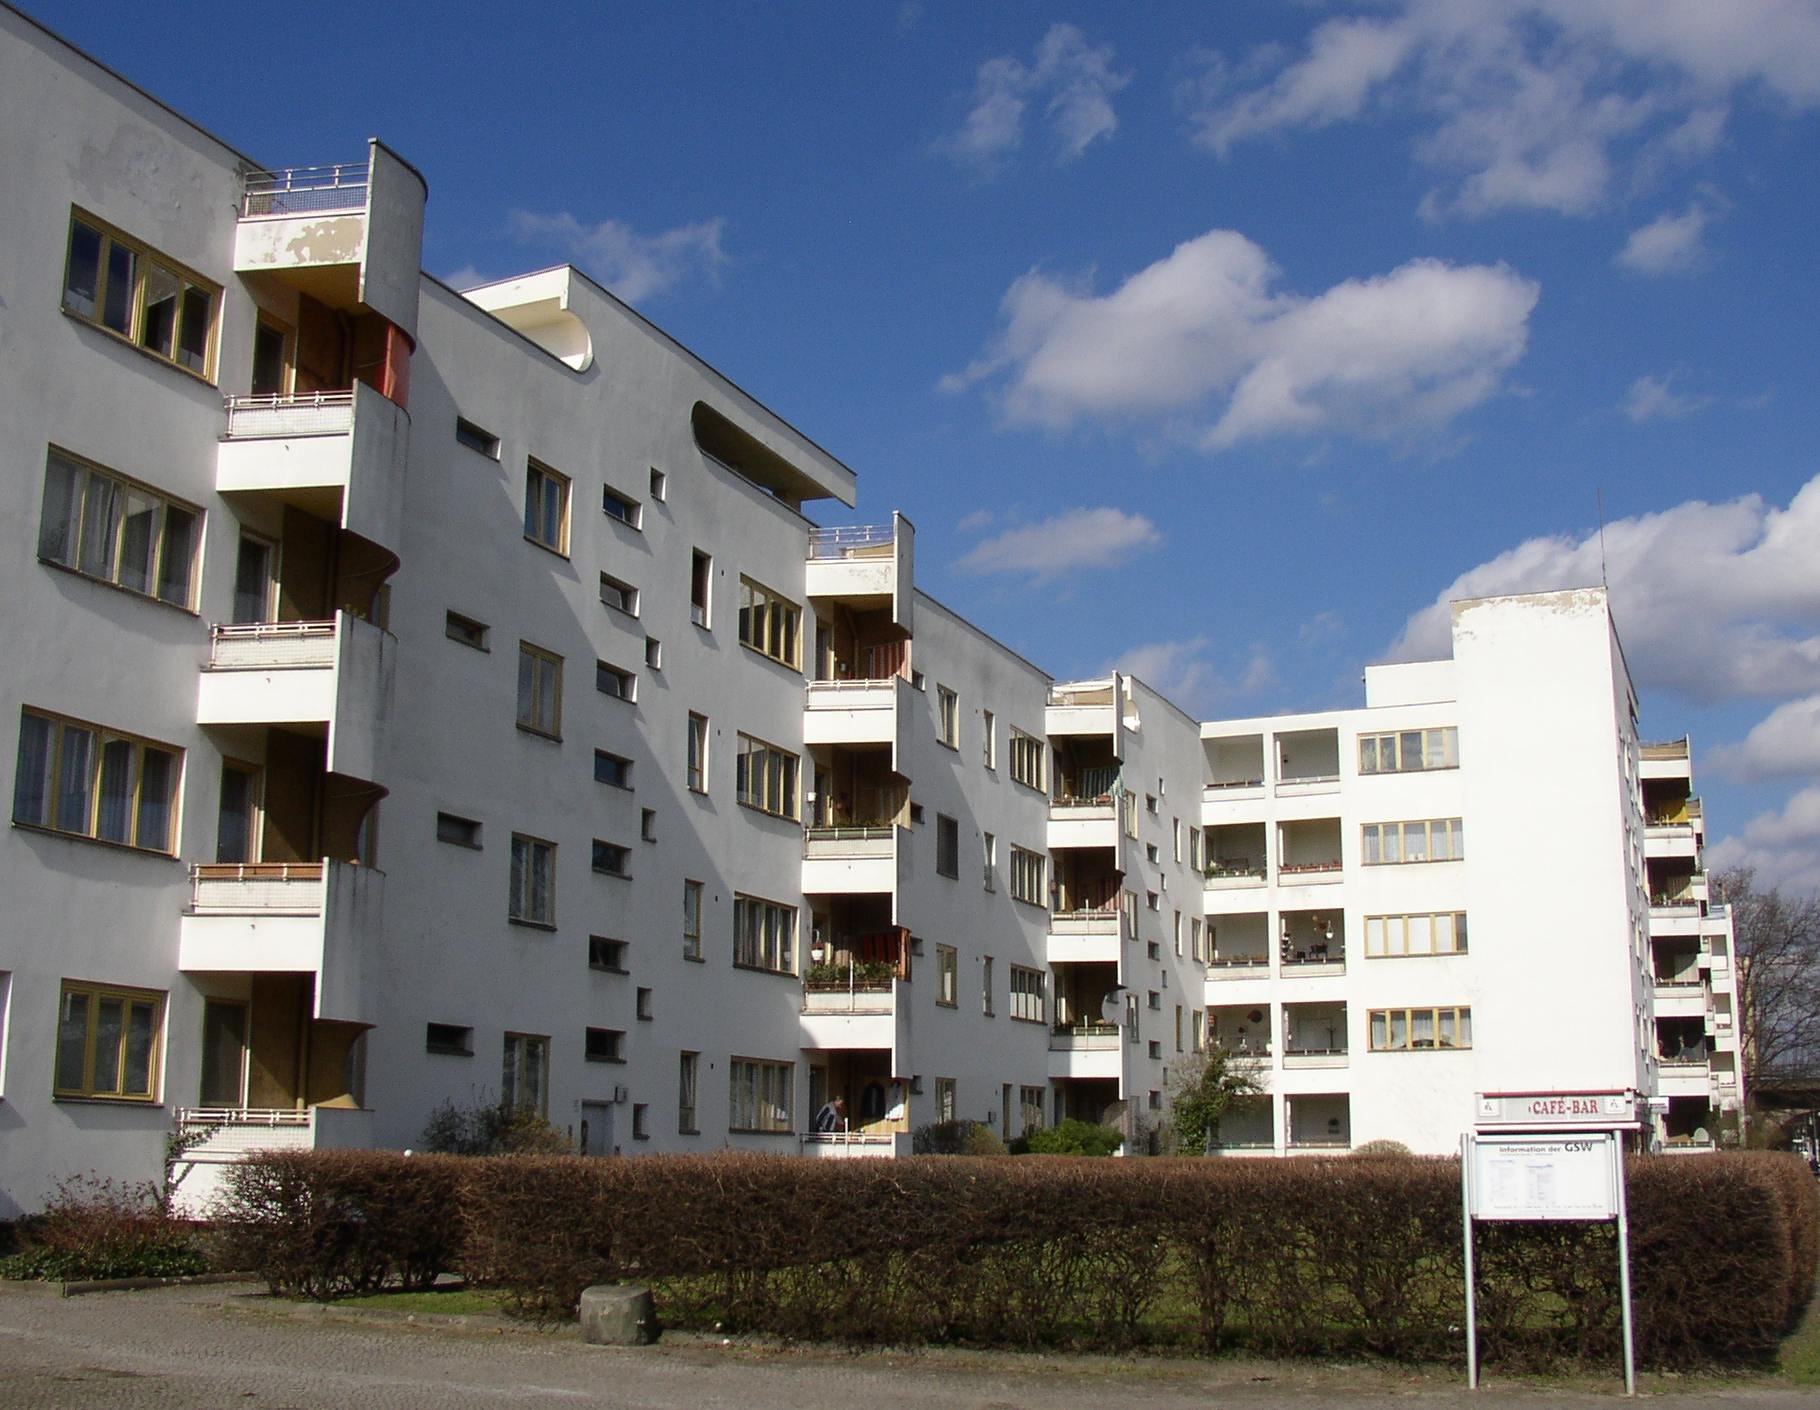
Most of the tour happened outside. It had to. Nearly a century after its construction, these buildings are not museum pieces; people still live in them. The settlement felt removed from the Berlin I had been staying in. It was quiet and intensely residential. Long blocks repeated themselves with small variations. Mature trees filled the spaces between them. Rabbits disappeared into holes in the grass. Renovation work appeared here and there. Rather than the energy of central Berlin, there was the feeling of a neighbourhood whose principal task was simply to house people. That was, after all, part of its original purpose.
The Großsiedlung Siemensstadt was constructed between 1929 and 1934 under the urban planning of Hans Scharoun, with buildings by architects including Walter Gropius, Otto Bartning, Fred Forbat, Hugo Häring and Paul Rudolf Henning. It belonged to the broader Neues Bauen, rather than being a Bauhaus project in the institutional sense, although Gropius's direct participation gives it an important connection to this study. The programme specifically sought to provide small apartments for lower-income Siemens employees. Berlin's heritage authority records 1,370 apartments, 90 percent containing no more than two-and-a-half rooms. Layouts and room sizes were standardised. Bauhaus Kooperation
One contemporary description is even more direct: some were conceived as Schlafwohnungen—essentially apartments for workers to return to after the working day. An average two-room apartment measured around 54 square metres and could accommodate a family of four. Berlin.de. Suddenly standardisation becomes less abstract. It means fitting a great many people into decent housing with limited resources.
And in that historical context, I understand its liberation.
A GOOD BASE
In the 1920s and early 1930s, the question was not necessarily how much personality a kitchen could express.
It was whether ordinary housing could provide light, air, sanitation, heating and a properly organised place to prepare food at an affordable scale. Standardisation offered a base. That base could be repeated. Repetition could lower complexity. And the same functional thinking that I had encountered in the kitchen at Haus Am Horn could now operate across hundreds of apartments. But Siemensstadt made me wonder what happens after the base has been provided.
A standard is extremely useful when the problem is establishing a minimum. What happens when life begins asking for more than the minimum?
That question followed me into one of Hans Scharoun's own living and working spaces during the tour. The small kitchen area was so modest that I initially almost ignored it. It felt closer to a place for making coffee during work than the centre of a domestic life. I caught myself wondering whether much cooking had happened there at all. And then I realised that my reaction said as much about my expectation of a kitchen as it did about Scharoun's. For me, a kitchen is rarely only the place where calories are produced. It accumulates equipment. Spices. Pots that are too large for the cupboard. Coffee tools. Ingredients bought for one recipe and used again six months later. It accommodates dinner for one and dinner for six. Sometimes it becomes the place where everybody ends up standing even though another room contains a perfectly good table.
The more I thought about it, the less certain I became that there could be one universal measurement of an efficient kitchen.
This was already a problem I had noticed in Weimar. A fitted kitchen works beautifully when the user behaves approximately as its designer expects. But the user does not stay still. Neither does food.
A kitchen designed around one household's cooking habits may behave very differently when someone arrives with a wok, a rice cooker, a large stockpot, twenty jars of spices or an entirely different relationship between preparation and eating.The problem is not that the original design was irrational. The problem is that rationality depends on its conditions.
Siemensstadt itself demonstrates this unexpectedly well. Scharoun lived in one of his own apartments at Jungfernheideweg 4 for three decades, effectively testing his own plan. Berlin's documentation notes that his unconventional layout—with a large central living area and dining niche—worked with his modern furniture, while other residents sometimes struggled to accommodate their larger, more traditional furnishings. Berlin.de
The architecture had not stopped functioning. The definition of what needed to fit inside it had changed. That distinction matters. It made me reconsider the tension I had been following since Weimar:
Standardisation liberates us by giving us a good base to work from. It begins to constrain us when the base becomes impossible to change.
This is where I think Bauhaus—or perhaps more accurately, the Bauhaus question—remains relevant.
I do not think the answer is to abandon standardisation.Contemporary kitchens may actually demonstrate the opposite. Take IKEA.
I would not claim that IKEA kitchens are simply “Bauhaus kitchens.” IKEA developed from its own Scandinavian industrial and cultural history. But its contemporary system provides a useful comparison because IKEA explicitly describes standardisation as a design principle: common dimensions and components make modularity and interchangeability possible. Its METOD kitchen system was developed specifically around modules that allow different configurations for different spaces and activities. IKEA
That seems like an important evolution. Instead of: one standard → one correct solution
the system becomes: one standard → many possible combinations.
Mass production remains. Efficiency remains. But the individual has more room to negotiate with the system. Perhaps this is where functionalism has had to move as everyday life has changed.
The kitchen no longer necessarily needs to become larger simply because we own more things. Better storage can do more with less space. Refrigerators can organise food differently. Waste and recycling can be integrated more intelligently. A standard module can remain standard while doors, shelves, appliances and internal arrangements change around the person using it.
The goal does not have to be the elimination of the standard. It can be the creation of a standard that expects change. That is also why I would be careful about using companies such as HAY or Vitra simply as examples of “Bauhaus design.”
There are certainly parallels. HAY describes its own ambition as making good design widely accessible and designing objects capable of moving between private and professional environments. https://www.hay.com Vitra, meanwhile, has explicitly argued through its own Bauhaus scholarship that Bauhaus should not be reduced to a style at all, but understood as an evolving way of thinking about design and everyday life. Vitra
But perhaps that is precisely the point. Preserving Bauhaus cannot mean endlessly reproducing tubular-steel chairs and primary colours. If Bauhaus was genuinely interested in the conditions of modern life, then remaining faithful to its spirit might require changing its solutions when modern life changes.
People changed. Food changed. Families changed. Berlin changed. The kitchen therefore has to change too.
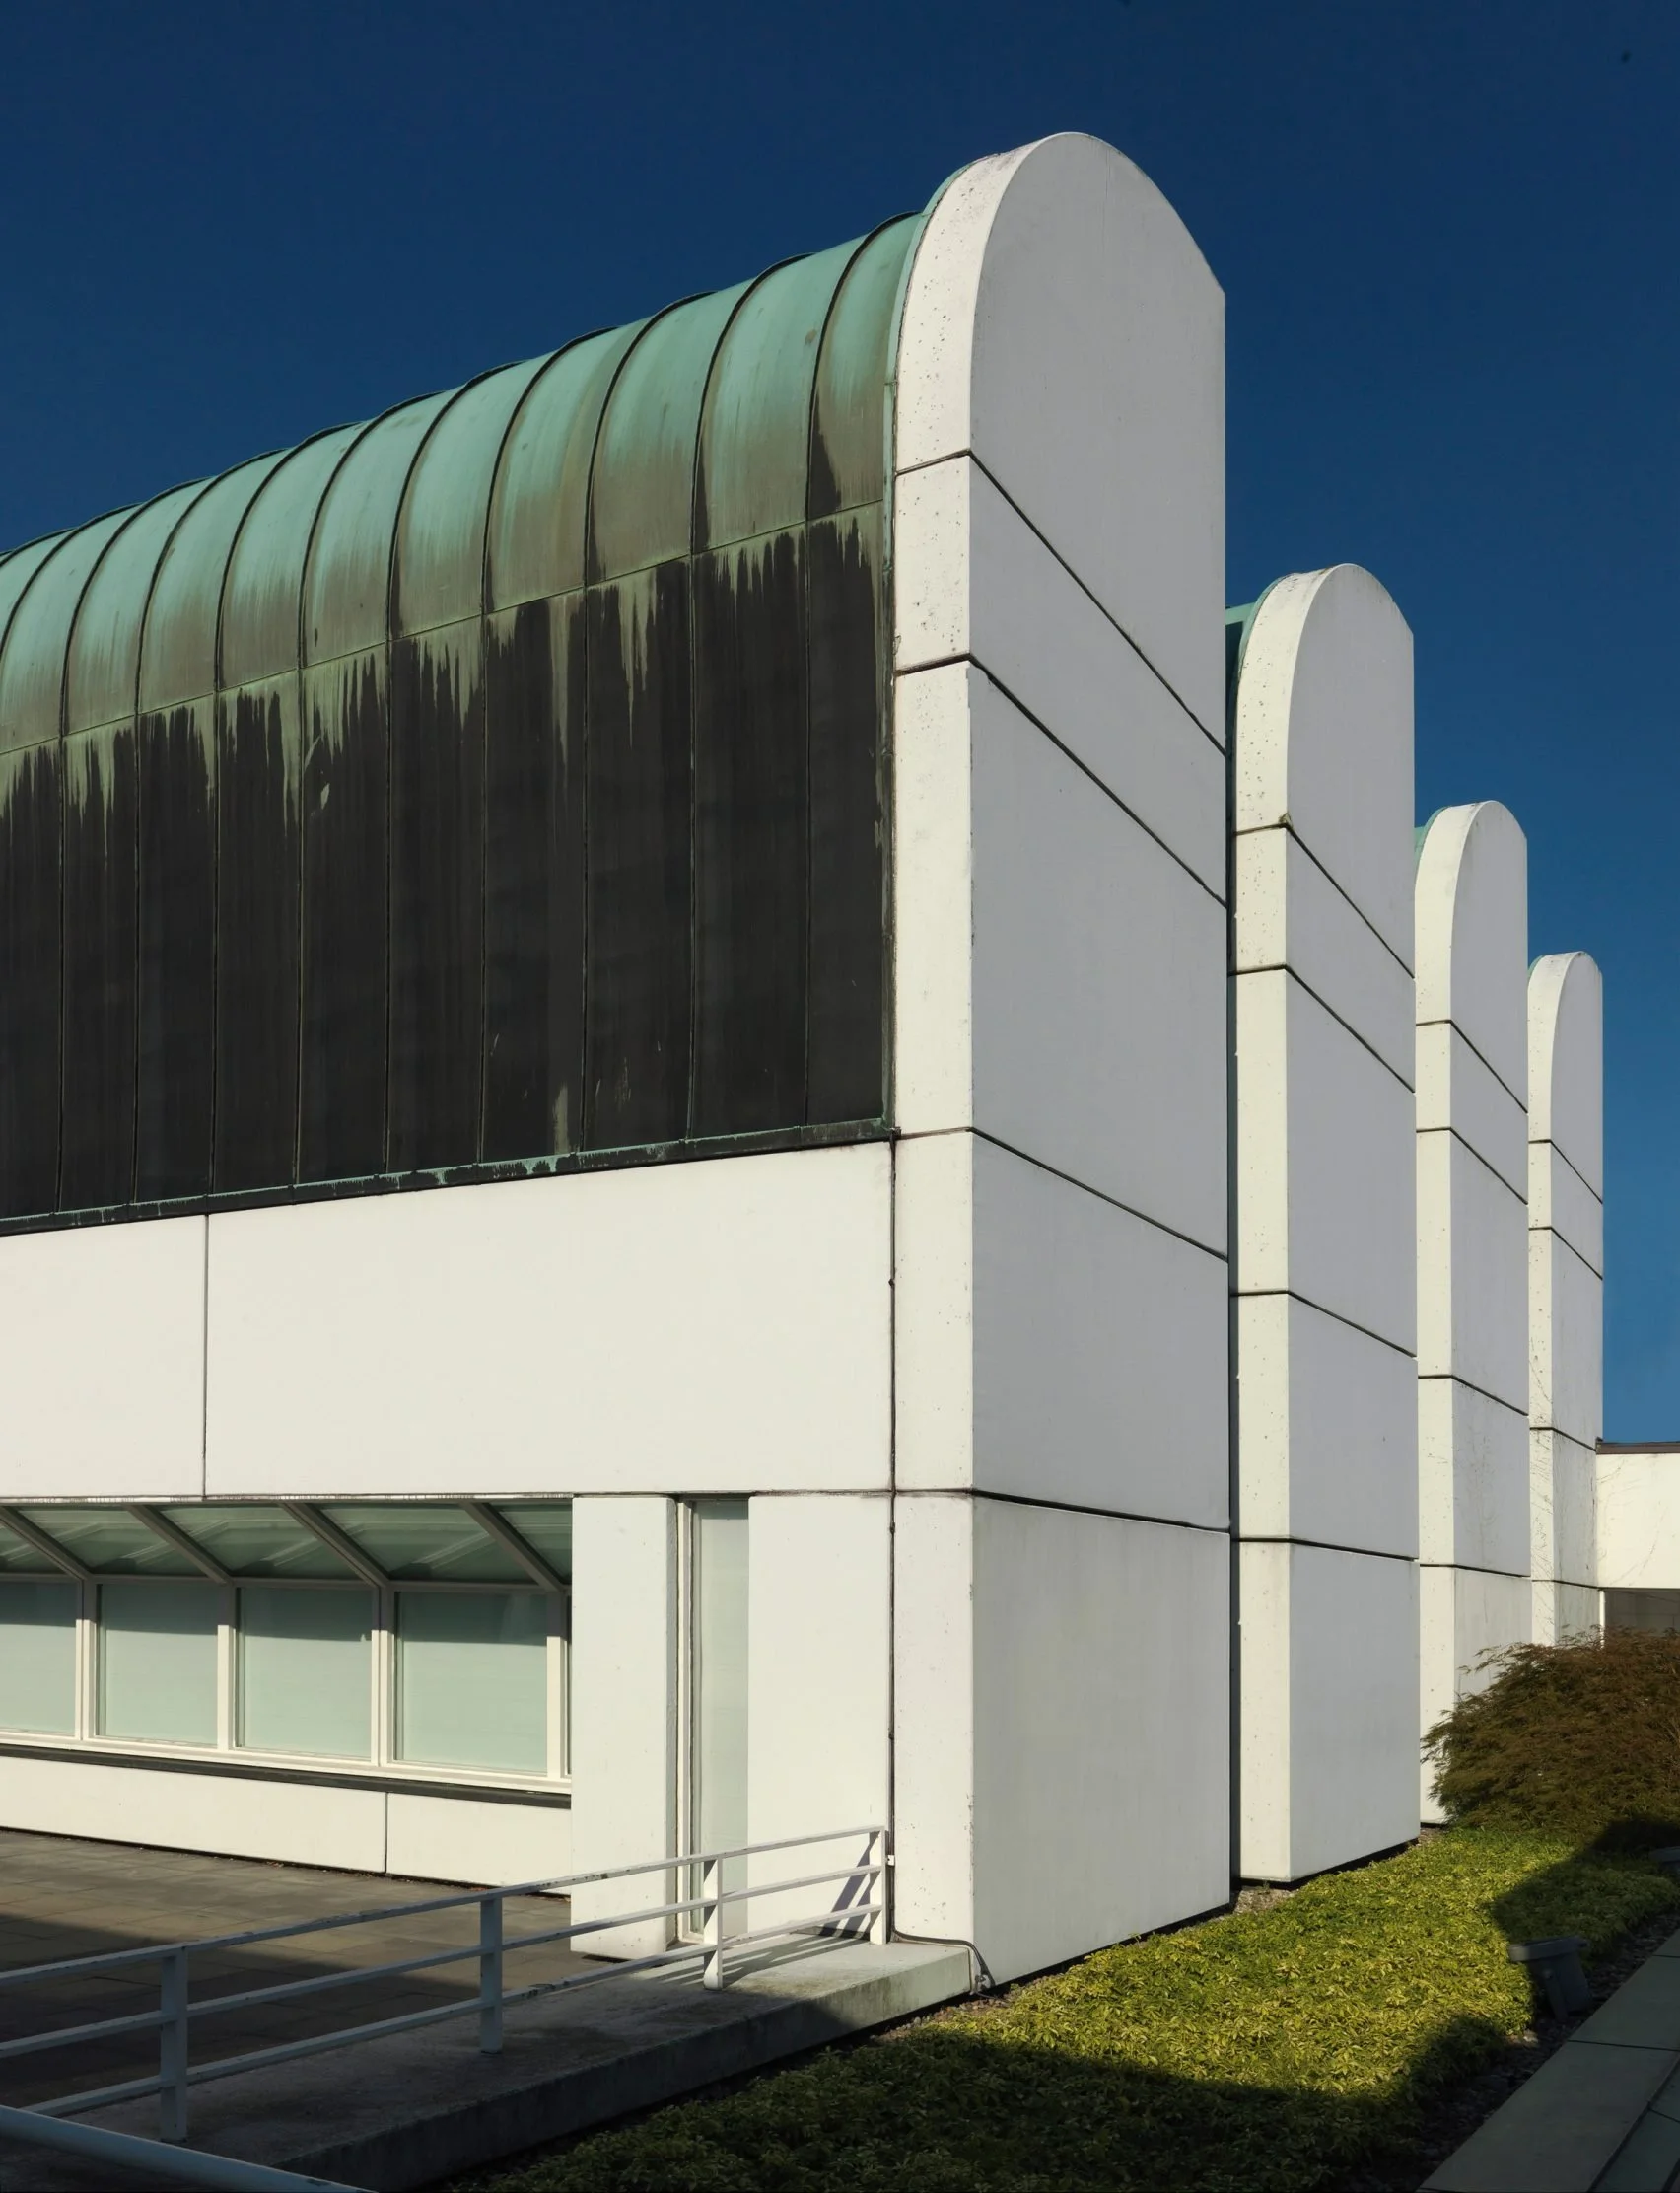
When I was in Berlin, the main Bauhaus-Archiv was still closed for renovation and expansion. Its temporary location remained open, but the original museum and archive on Klingelhöferstraße could not be visited in its normal form.
At first that felt like something missing from the trip. Now I rather like leaving it that way. Perhaps I arrived in Berlin before I knew exactly what I wanted to look for.
The next time the archive opens to me, I will return not looking for another famous chair, but for kitchen plans, storage systems, domestic objects and all the less glamorous evidence of how Bauhaus imagined people feeding themselves.
If Weimar showed me Bauhaus as utopia, and Dessau showed me Bauhaus as function, Berlin left me wondering about Bauhaus as future.
Can a standard remain functional when the person it was designed for no longer exists? I don't think Berlin gave me an answer. It gave me a reason to come back.